
Michael Rubin’s famed annual White Party had some unexpected consequences for some top Hamptons brokers.
At least four guests at the event — from New York, Florida and LA — liked Rubin’s Dune Road home so much that they booked appointments to see another oceanfront property on the street “just four doors down,” sources told Gimme Shelter.
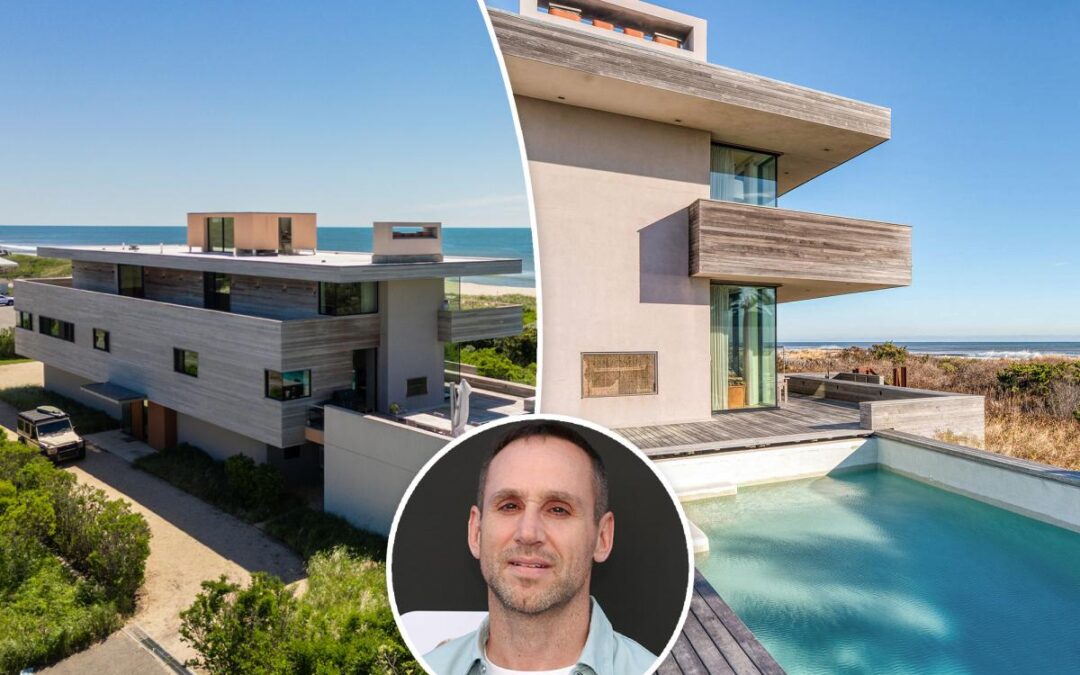
That residence stands at 15 Dune Road in Bridgehampton.
“There has been lots of activity and interest, and we are currently negotiating a deal,” said Douglas Elliman broker Kyle Rosko, who is listing 15 Dune Road — for $45 million — with Elliman’s Keren Ringler and John Gomes, as Gimme Shelter reported exclusively last March.
The White Party “caused some of the guests to look at real estate. They love the Hamptons and want the lifestyle,” Rosko added.
Another insider told Gimme that some of the guests in the past were renting homes for $100,000 — just for the night of the party. “They have to stay somewhere,” he said.
The estate, which sits on 1.91 acres, had previously been on the market as a $1 million rental — asking $990,000 for four weeks or $495,000 for two weeks.
It was originally built by the late Ara Arslanian, a second-generation international diamond dealer who was also a collector and patron to some top New York artists in the 1980s.
He was an early supporter of Jean-Michel Basquiat and close to Keith Haring, Andy Warhol and Julian Schnabel.
The modern three-story home is 7,059 square feet and comes with a three-story glass elevator.
Built in 2018, it was designed by Mark C. Matthews Architecture in collaboraiton with Francis D’Haene of D’Apostrophe Design — and boasts “sunrises over the ocean and sunsets over Mecox Bay,” according to the listing.
The modern property comes with seven bedrooms, seven baths and two powder rooms. Outside, there’s a deck, a pool and a private path to the beach.
The home displayed part of Arsianian’s vast art collection and is protected by Arcadia glass and UV-protected windows.

